Leave a Message

By providing your contact information to Min Baglieri, your personal information will be processed in accordance with Min Baglieri's Privacy Policy. By checking the box(es) below, you consent to receive communications regarding your real estate inquiries and related marketing and promotional updates in the manner selected by you. For SMS text messages, message frequency varies. Message and data rates may apply. You may opt out of receiving further communications from Min Baglieri at any time. To opt out of receiving SMS text messages, reply STOP to unsubscribe.

Thank you for your message. I will be in touch with you shortly.

21885 E 9th Place
21885 E 9th Place
21885 E 9th Place
21885 E 9th Place
21885 E 9th Place
21885 E 9th Place
21885 E 9th Place
21885 E 9th Place
21885 E 9th Place
21885 E 9th Place
21885 E 9th Place
21885 E 9th Place
21885 E 9th Place
21885 E 9th Place
21885 E 9th Place
21885 E 9th Place
21885 E 9th Place
21885 E 9th Place
21885 E 9th Place
21885 E 9th Place
21885 E 9th Place
21885 E 9th Place
21885 E 9th Place
21885 E 9th Place
21885 E 9th Place
21885 E 9th Place
21885 E 9th Place
SEE ALL PHOTOS
21885 E 9th Place
21885 E 9th Place
21885 E 9th Place
21885 E 9th Place
21885 E 9th Place
21885 E 9th Place
21885 E 9th Place
21885 E 9th Place
21885 E 9th Place
21885 E 9th Place
21885 E 9th Place
21885 E 9th Place
21885 E 9th Place
21885 E 9th Place
21885 E 9th Place
21885 E 9th Place
21885 E 9th Place
21885 E 9th Place
21885 E 9th Place
21885 E 9th Place
21885 E 9th Place
21885 E 9th Place
21885 E 9th Place
21885 E 9th Place
21885 E 9th Place
21885 E 9th Place
21885 E 9th Place
Sold

21885 E 9th Place

21885 E 9th Place, Aurora, CO 80018

$418,000
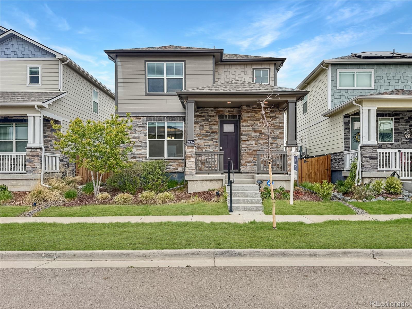
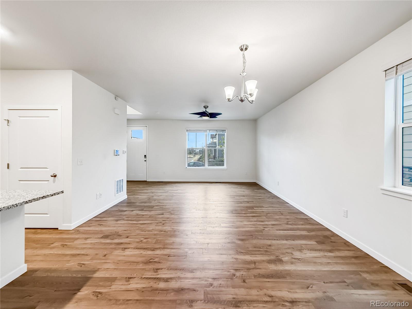
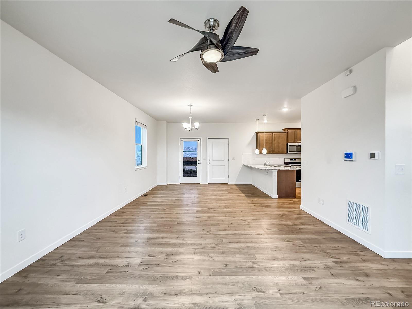
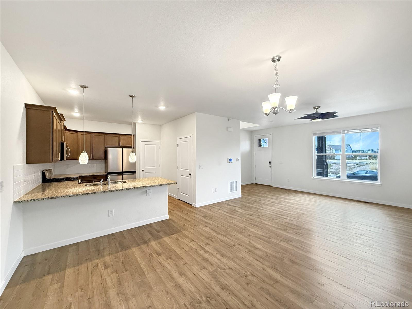
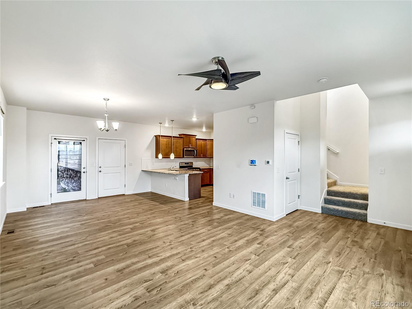
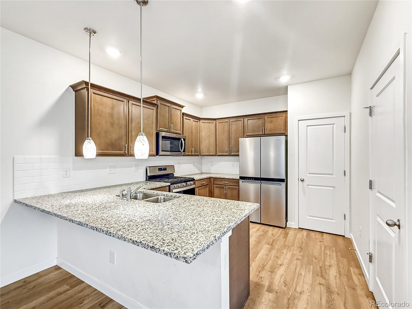
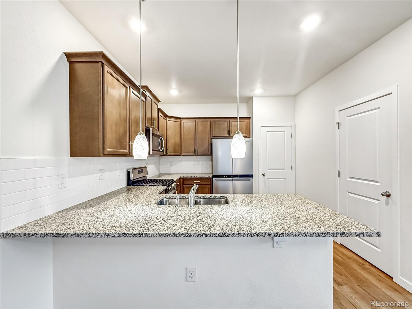
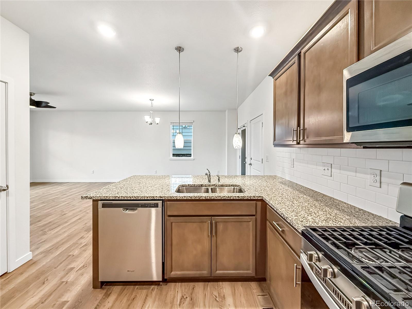
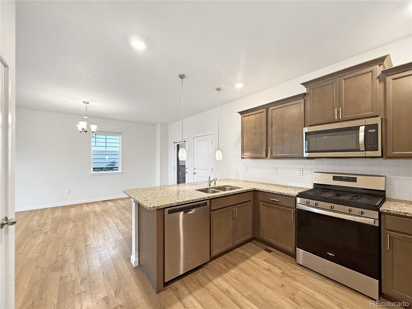
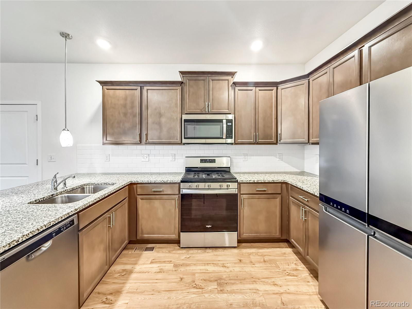
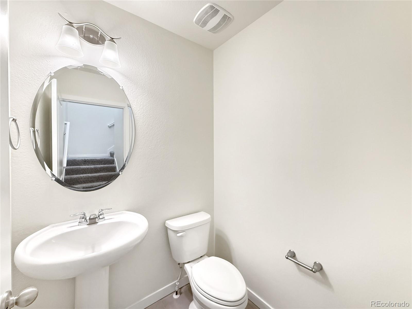
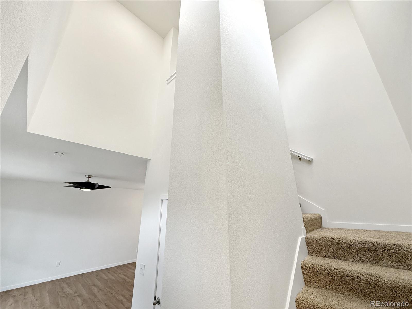
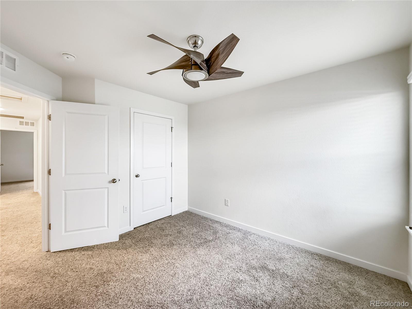
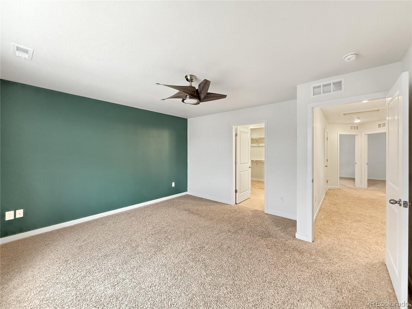
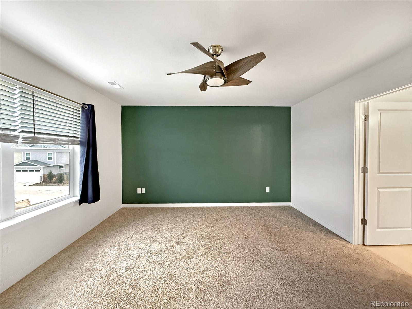
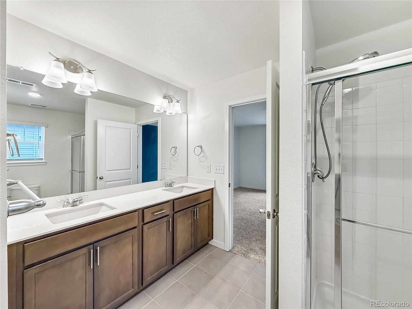
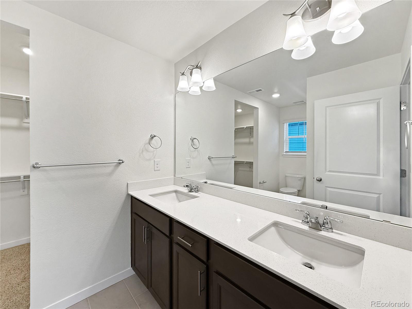
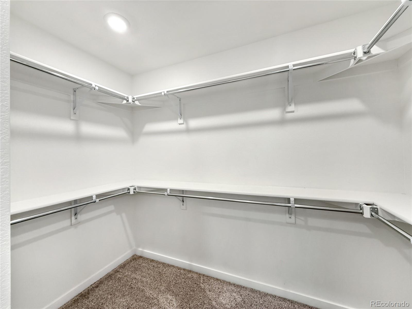
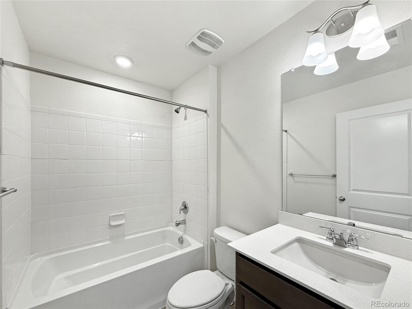
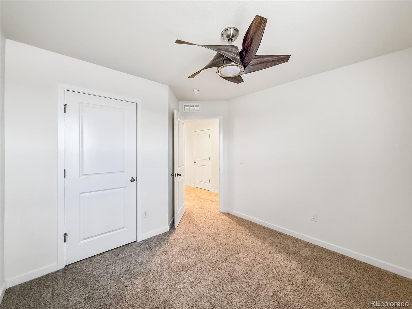
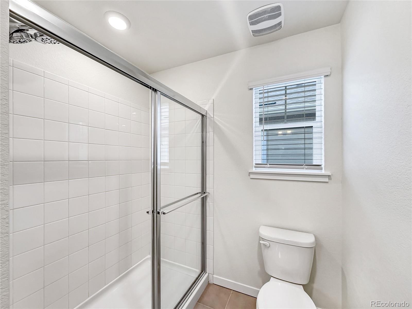
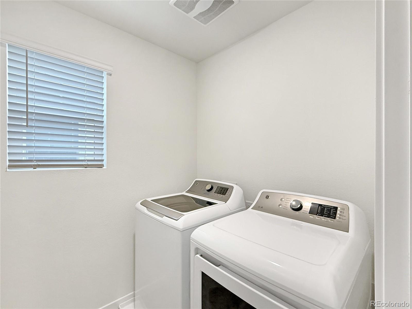
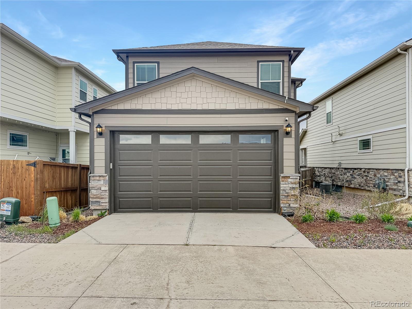
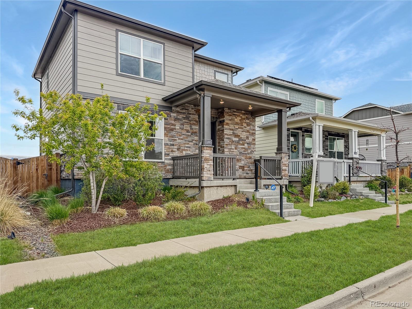
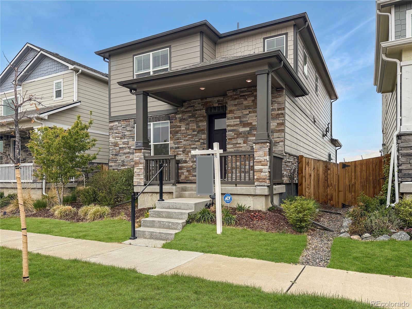
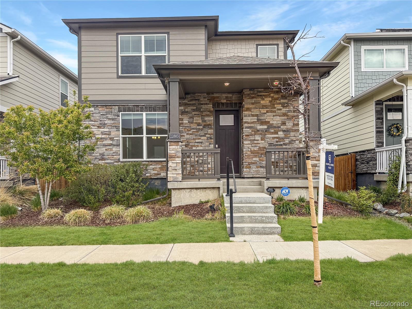
Exceptional value for this better-than-new home on a premium view lot! Perfectly situated across from a beautifully landscaped community park and backing to an open field, this home offers sweeping views and an unbeatable setting. The thoughtfully designed modern floor plan maximizes space with an open-concept layout ideal for everyday living and entertaining. The kitchen is beautifully appointed with rich dark wood cabinetry, gleaming granite countertops, stainless steel appliances, a gas range, a large pantry, and a convenient breakfast bar. The spacious family room is highlighted by a large picture window overlooking the beautifully landscaped neighborhood park, while the dining area easily accommodates any size table. Abundant natural light fills the home, creating a bright, warm, and welcoming atmosphere throughout. The generous primary suite also enjoys serene park views and features a stunning ensuite bathroom with white countertops, dual sinks, rich cabinetry, modern fixtures, and a tiled floor and shower. The walk-in closet offers ample storage space. Two additional upper-level bedrooms are light and bright with mountain views, complemented by a beautifully upgraded full guest bath. Additional highlights include an ultra-convenient upper-level laundry room and immaculate condition throughout--this home has been impeccably maintained and is truly move-in ready. Don't miss this incredible opportunity--schedule your showing today!

3
beds

3
baths

1,558 Sq.Ft. LIVING AREA

2,700 Sq.Ft. lot

Logan Woods

Logan Woods

Features & Amenities

Interior

  • total bedrooms3
  • Total bathrooms3
  • full bathroom1
  • three quarter bathroom1
  • half bathroom1
  • other interior Features Eat-in Kitchen, Granite Counters, Open Floorplan, Pantry, Primary Suite, Quartz Counters, Smart Light(s), Smart Thermostat, Walk-In Closet(s)

Area & Lot

  • Status Sold
  • Date Sold July 10, 2026
  • Living Area1,558 Sq.Ft.
  • Total Area1,558 Sq.Ft.
  • Lot Area2,700 Sq.Ft.
  • MLS® ID3396873
  • TypeResidential
  • YEAR BUILT2021
  • NeighborhoodDenver
  • Architecture StylesTraditional
  • Elementary SchoolVista Peak
  • Middle SchoolVista Peak
  • High SchoolVista Peak
  • School DistrictAdams-Arapahoe 28J

Exterior

  • STORIES2
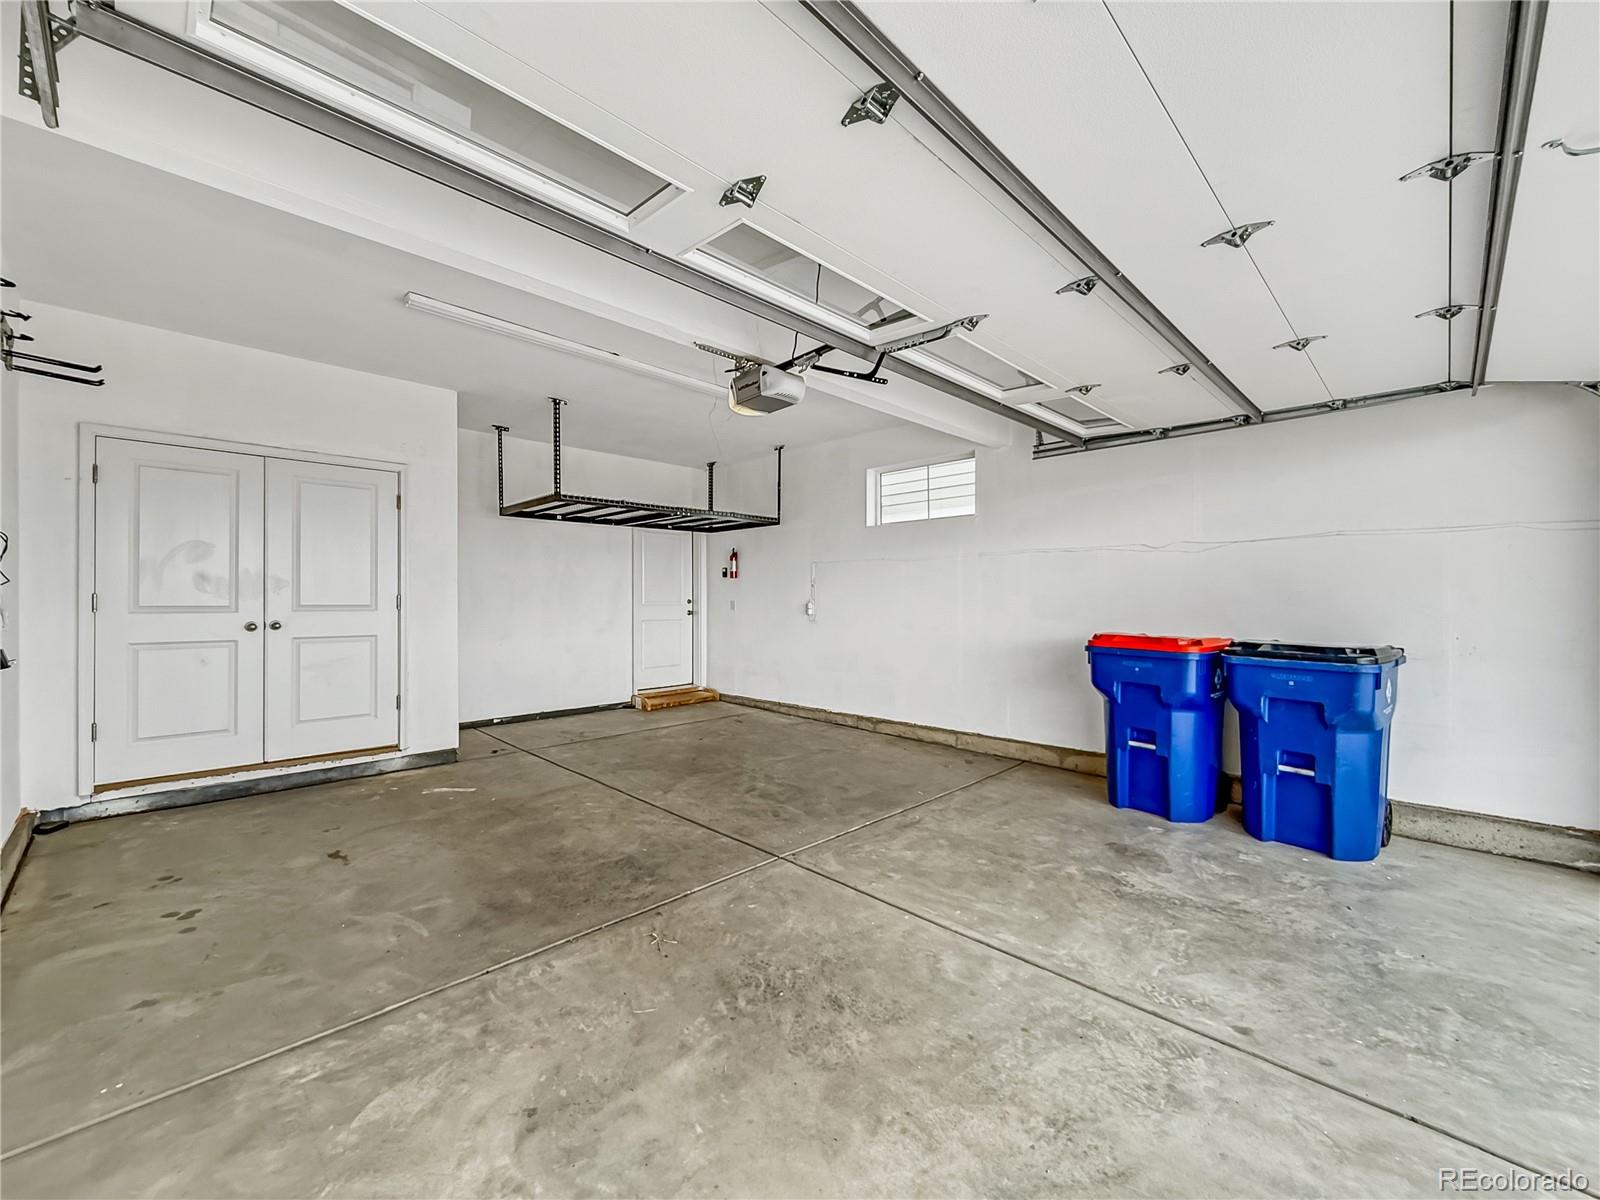
  • Garage Space2.0
  • water SourcePublic
  • utilitiesElectricity Connected, Natural Gas Connected
  • roofComposition
  • lot featuresIrrigated, Landscaped, Level, Master Planned, Sprinklers In Front
  • parkingConcrete
  • HEAT TYPEForced Air, Natural Gas
  • AIR CONDITIONINGCentral Air
  • sewerPublic Sewer
  • SubstructureConcrete Perimeter
  • HOA AmenitiesPark, Playground, Tennis Court(s), Trail(s)
  • security FeaturesCarbon Monoxide Detector(s), Smart Locks, Smoke Detector(s), Video Doorbell

Financial

  • Sales Price$418,000
  • Real Estate Tax $5,376/yr
  • HOA $84/3 mos

Work with Min

The Real Estate Expert is your digital resource for buying and selling homes in the Highlands Ranch, Lone Tree, Castle Rock, Parker, Aurora, Centennial, and Denver, CO, areas. With real-time updates of all properties for sale, you have direct access to everything you need to know, including all current market statistics and listings.

Follow Us on Instagram