Leave a Message

By providing your contact information to Min Baglieri, your personal information will be processed in accordance with Min Baglieri's Privacy Policy. By checking the box(es) below, you consent to receive communications regarding your real estate inquiries and related marketing and promotional updates in the manner selected by you. For SMS text messages, message frequency varies. Message and data rates may apply. You may opt out of receiving further communications from Min Baglieri at any time. To opt out of receiving SMS text messages, reply STOP to unsubscribe.

Thank you for your message. I will be in touch with you shortly.

1248 Castle Grove Place
SEE ALL PHOTOS
1248 Castle Grove Place
Sold

1248 Castle Grove Place

1248 Castle Grove Place, Castle Pines, CO 80108

$1,195,000
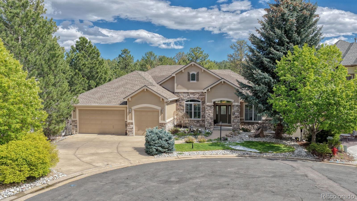
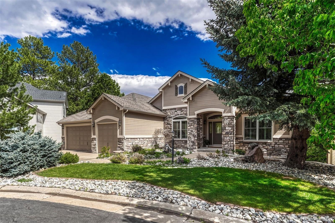
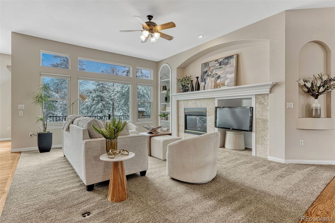
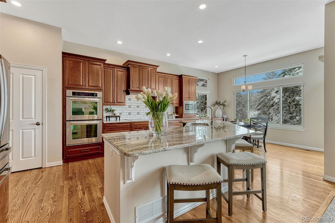
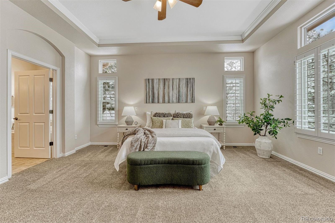
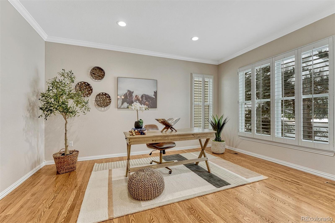
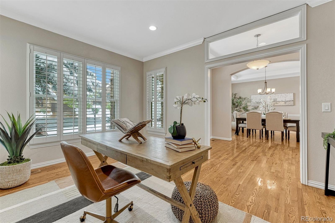
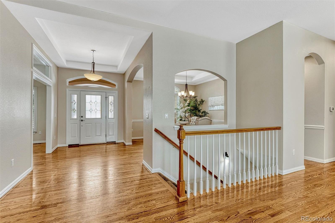
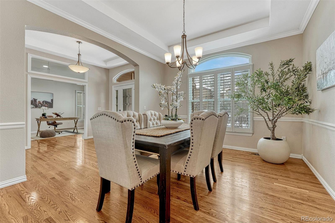
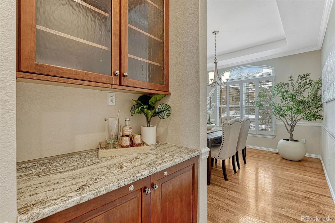
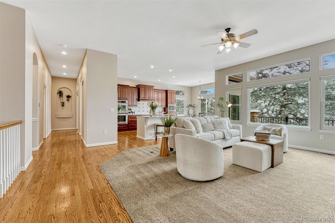
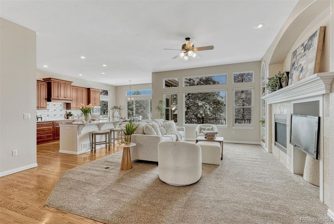
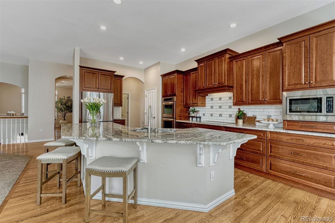
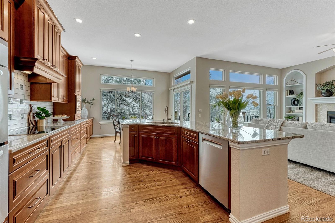
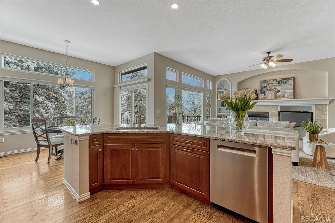
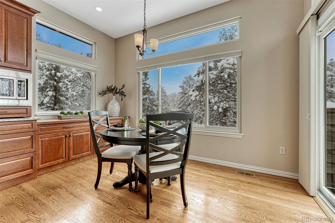
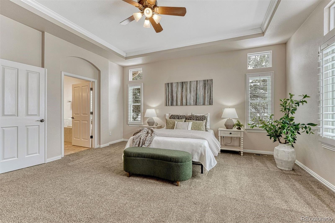
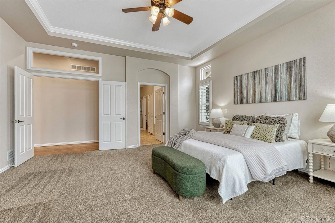
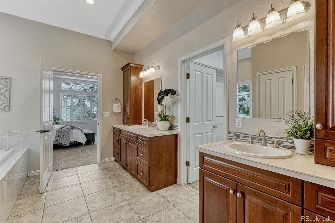
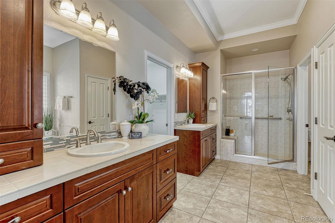
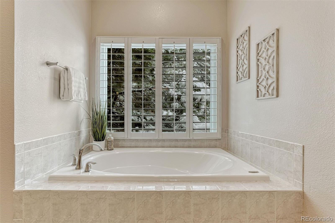
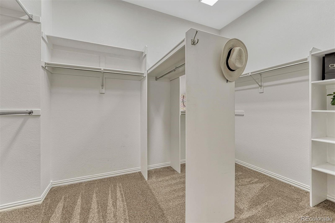
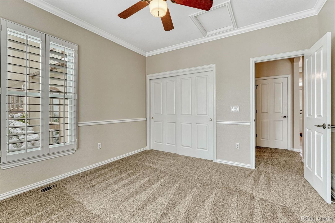
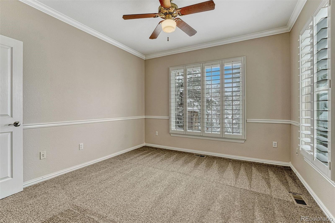
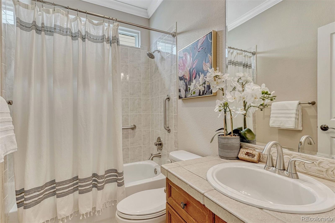
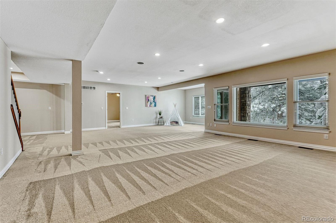
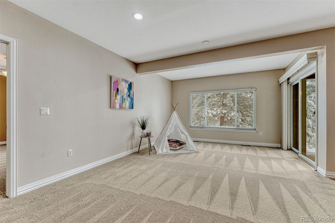
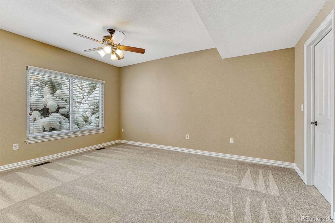
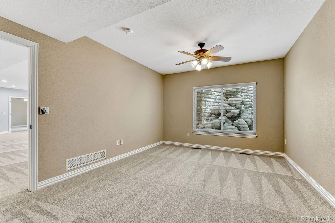
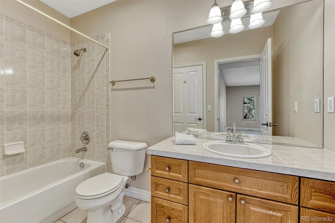
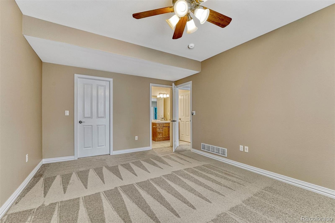
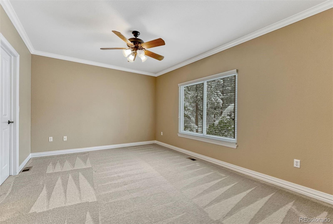
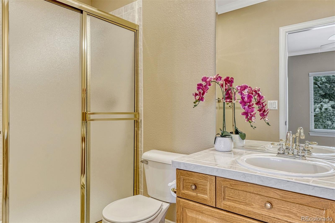
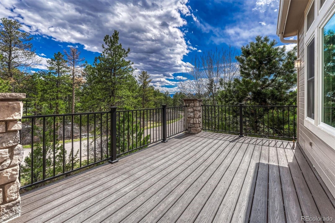
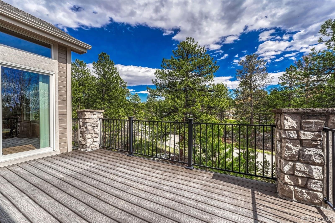
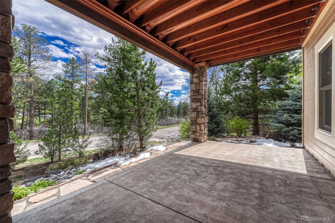
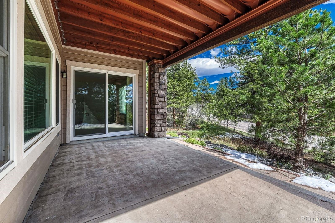
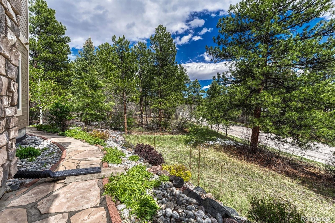
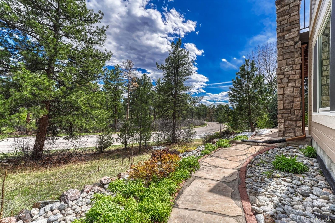
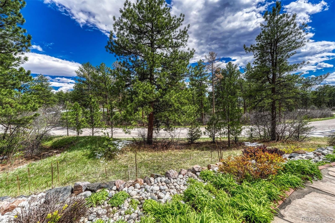
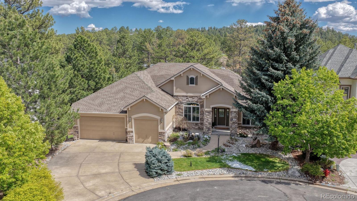
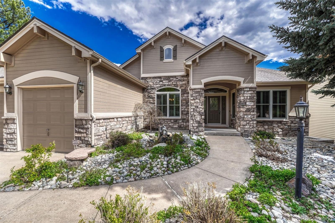
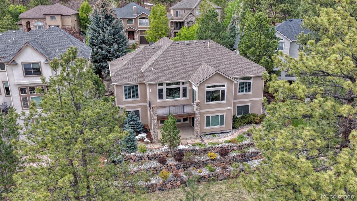
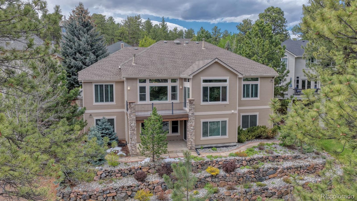
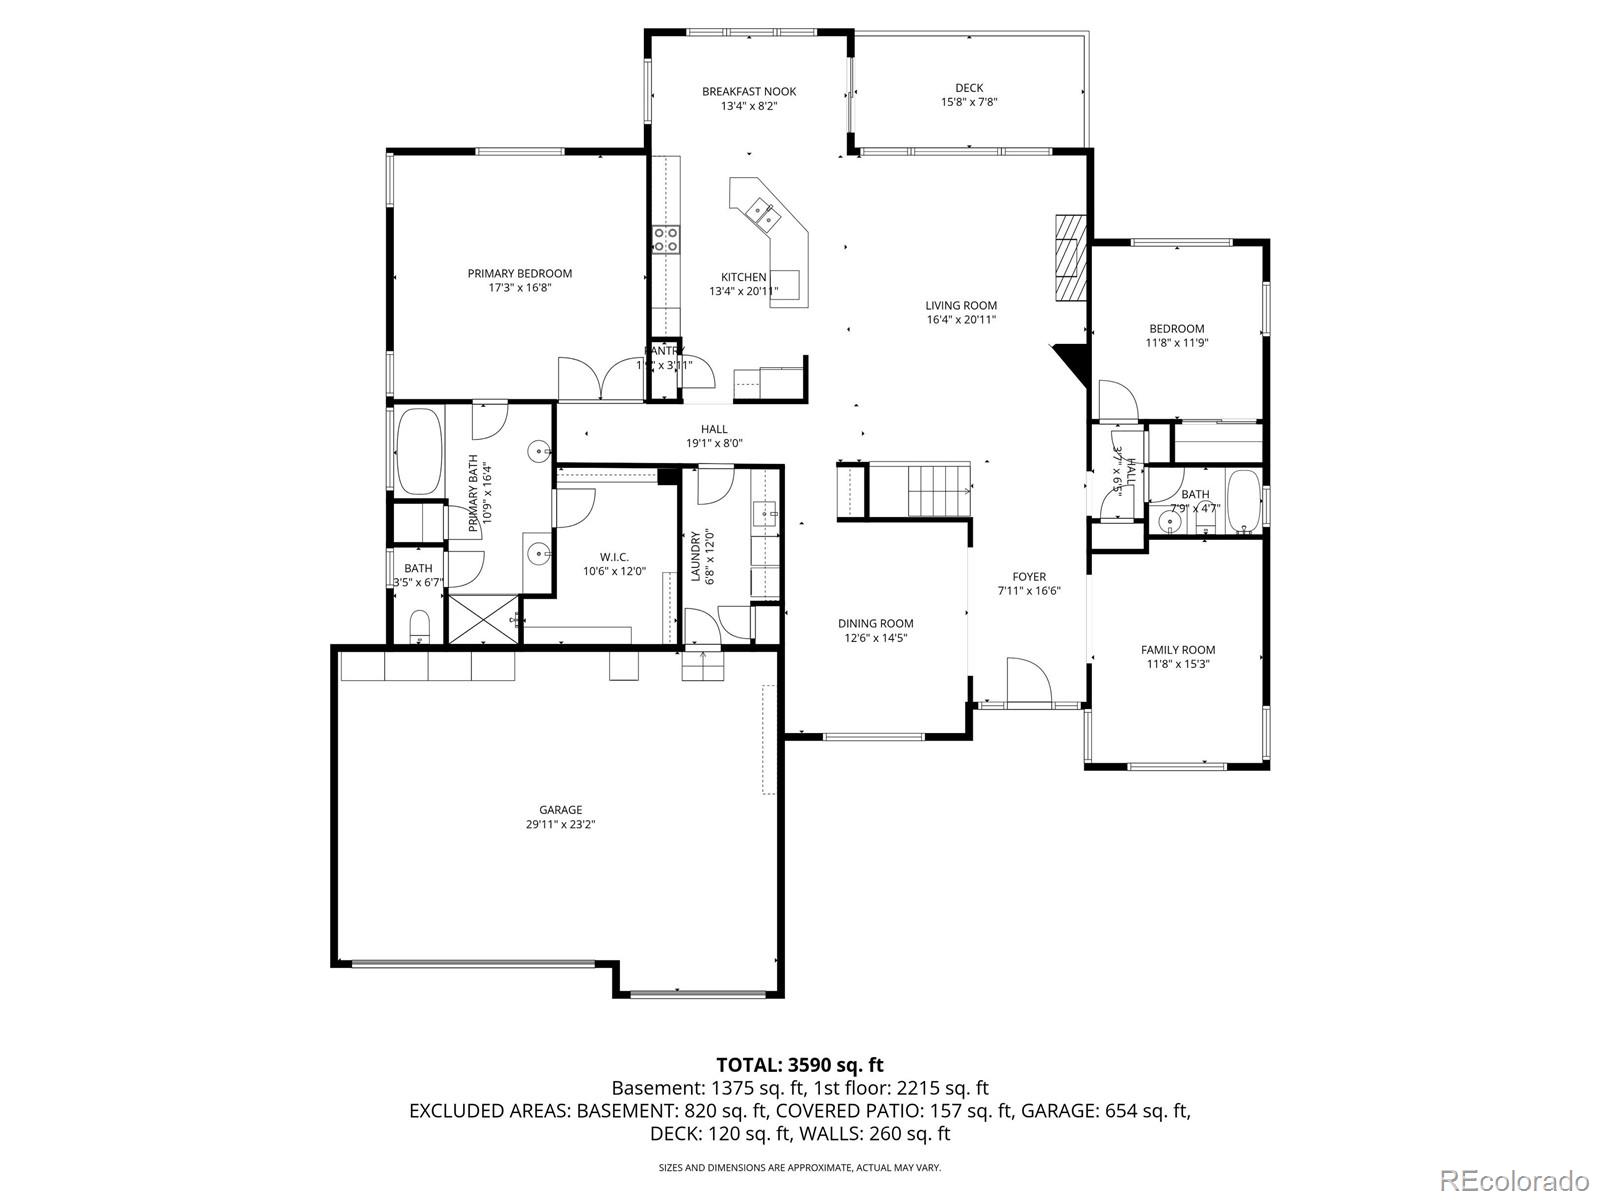
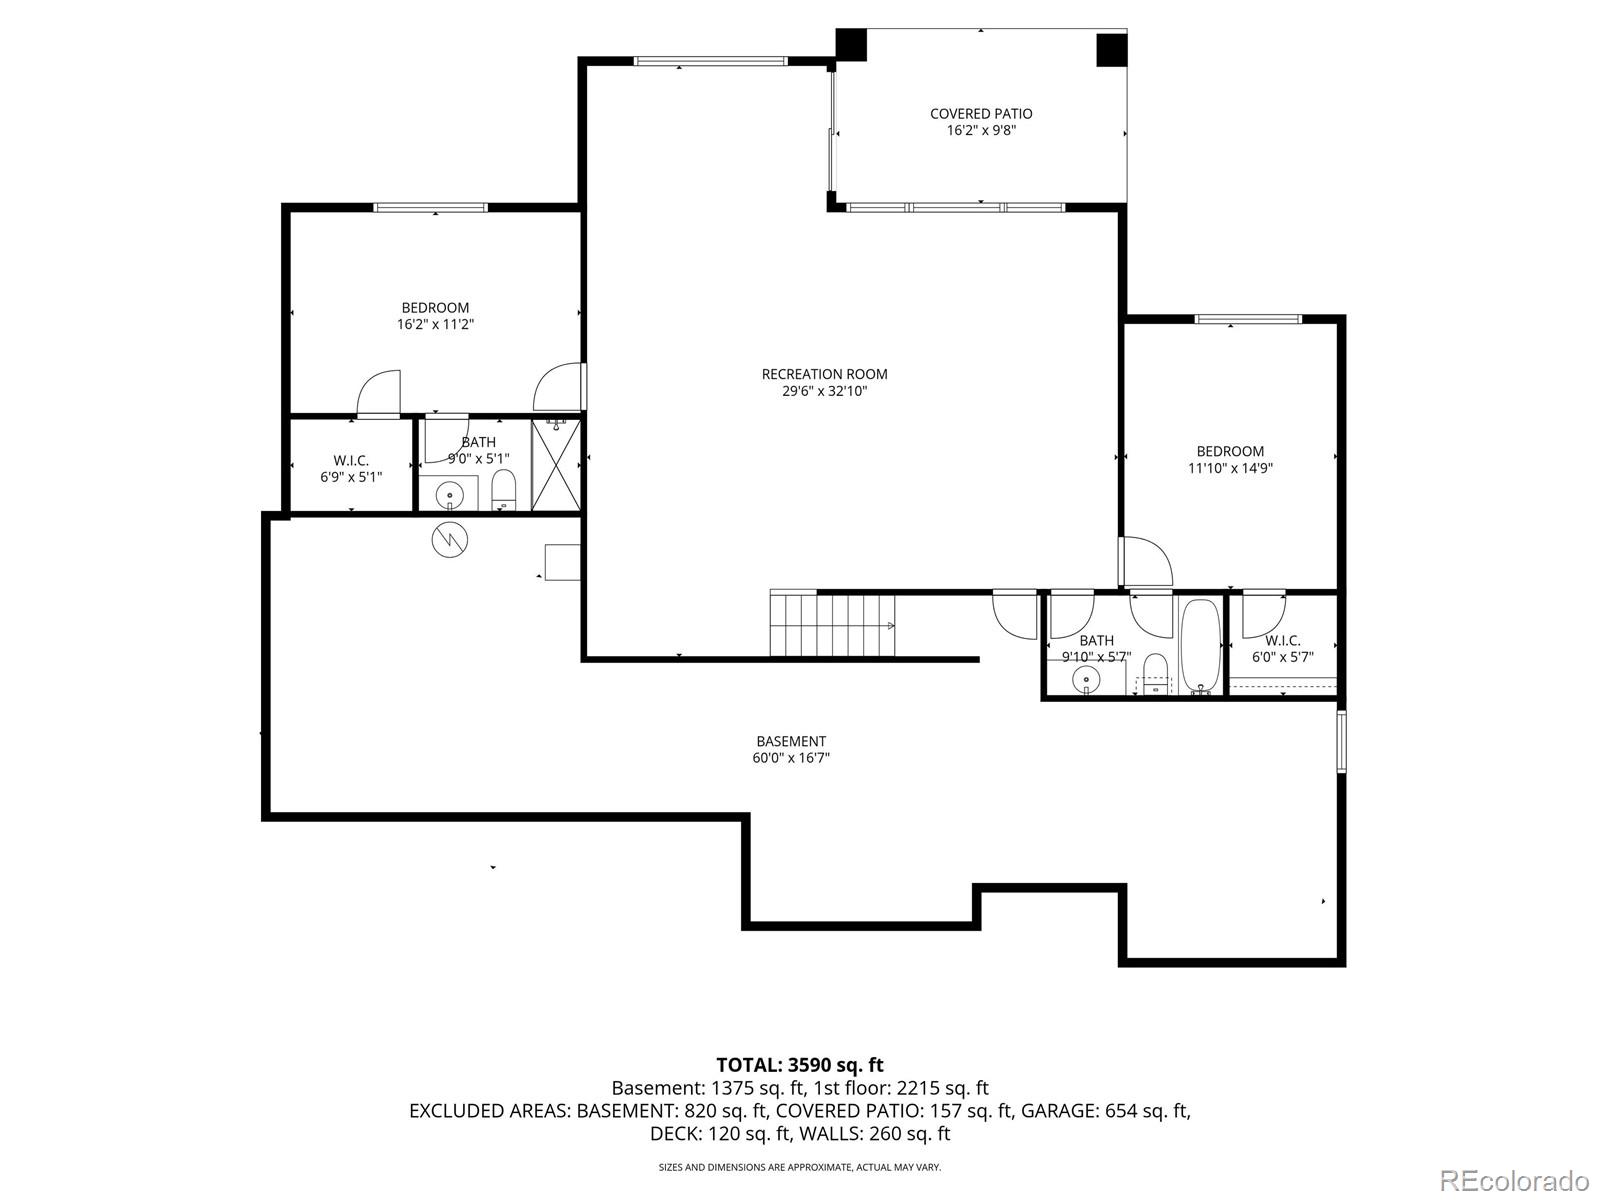
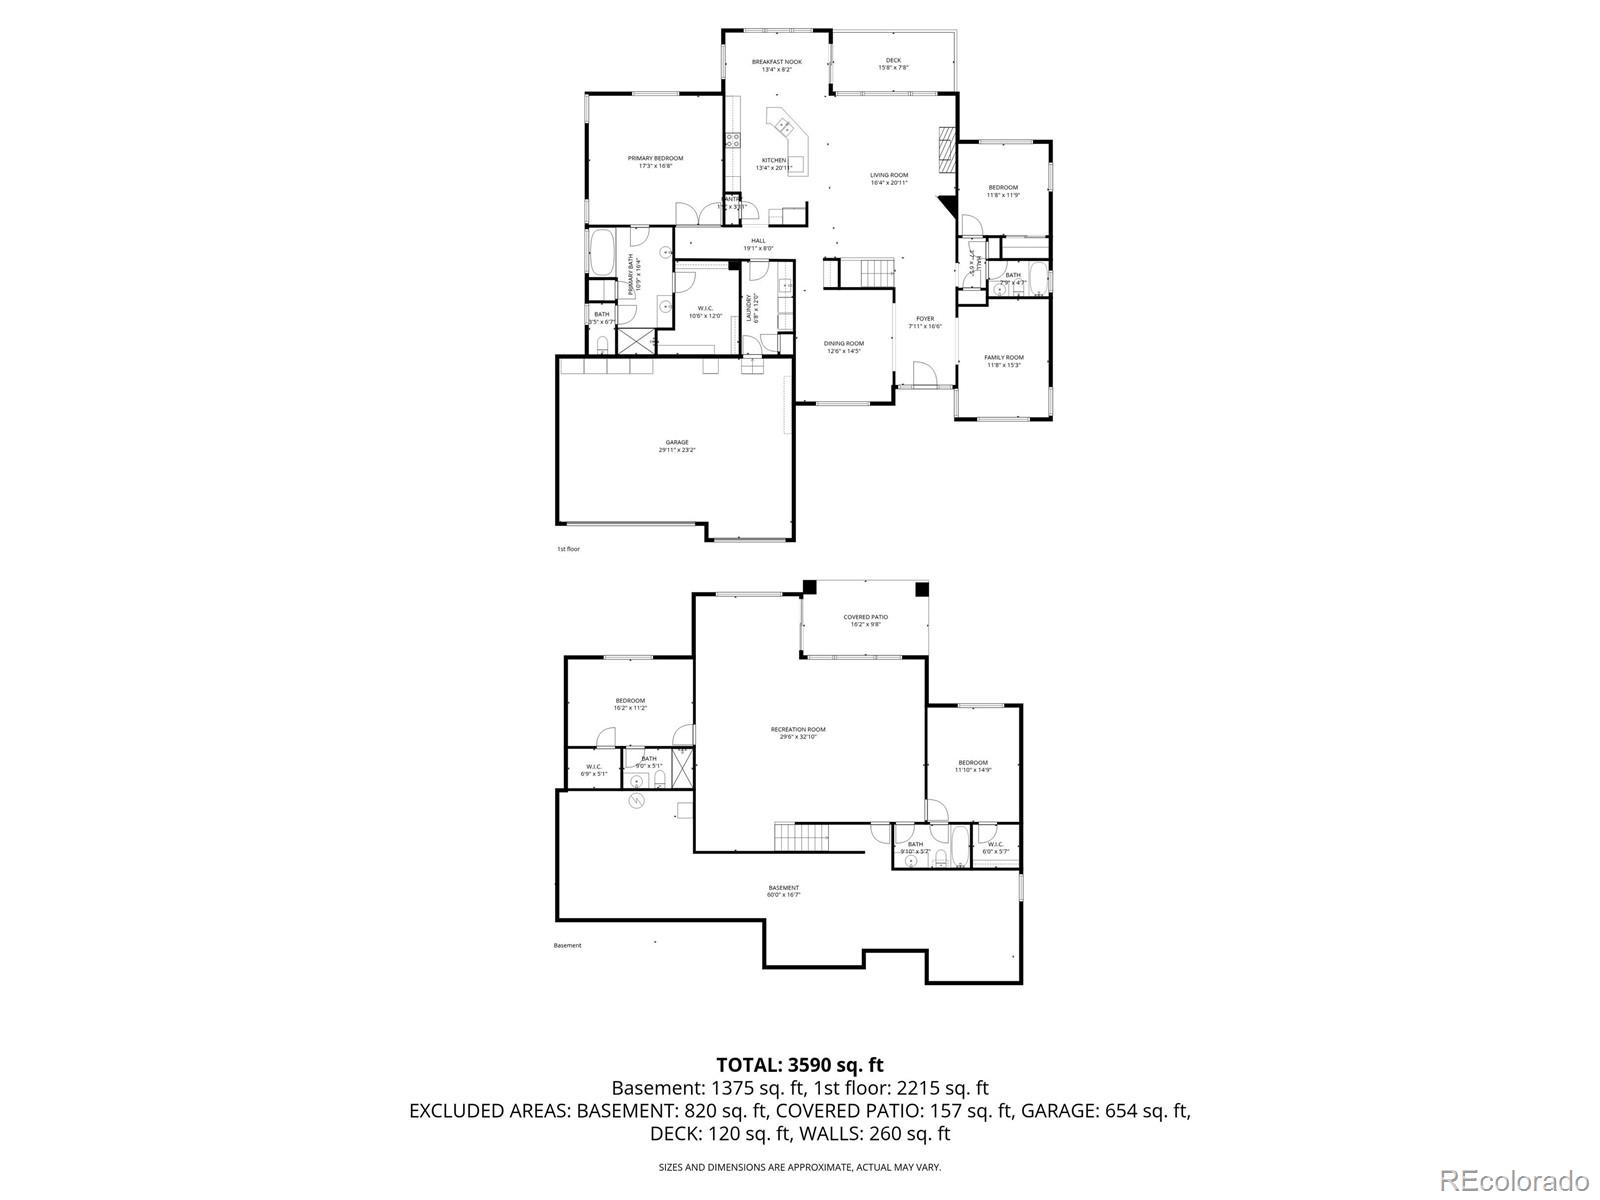
Welcome to 1248 Castle Grove Place, a beautifully updated ranch-style home tucked at the end of a quiet cul-de-sac in the highly sought-after Forest Park community of Castle Pines. Surrounded by towering pine trees and backing to a bit of open space with golf course views, this home offers a combination of privacy, luxury & everyday comfort. Thoughtfully updated with timeless style and meticulous care, this stunning home features over 4,600 square feet of living space with an open, light-filled floor plan designed for both entertaining and daily living. Rich hardwood floors, soaring ceilings, and expansive windows create a warm and inviting atmosphere throughout. The spacious kitchen is truly the heart of the home, featuring a huge center island, abundant cabinetry, quality finishes, and an open connection to the living room and eat-in dining space. Natural light pours in while views of the surrounding trees create a peaceful setting from nearly every room. The main floor primary suite is a private retreat with a beautifully updated spa-inspired bathroom and large walk-in closet. The main level also includes an additional bedroom/bathroom and dedicated office. The finished walkout basement offers additional living space with two large bedrooms, two additional bathrooms, a huge open recreation and gathering area, plus an impressive storage space. Whether hosting guests, creating a game room, gym, or media area, this lower level offers incredible flexibility. Step outside to enjoy the deck overlooking some open space and golf course views, along with a lower patio and beautifully landscaped yard complete with a tranquil water feature at the front entry. A spacious 3-car garage adds convenience and storage. Many updates including a new furnace. Forest Park is one of Castle Pines' most loved neighborhoods, known for its mature trees, scenic surroundings, community feel, and convenient access to trails, parks, golf, and dining. This is Colorado living at its finest.

4
beds

4
baths

4,600 Sq.Ft. LIVING AREA

8,712 Sq.Ft. lot

Caterina Savino

Caterina Savino

Features & Amenities

Interior

  • total bedrooms4
  • Total bathrooms4
  • full bathrooms3
  • three quarter bathroom1
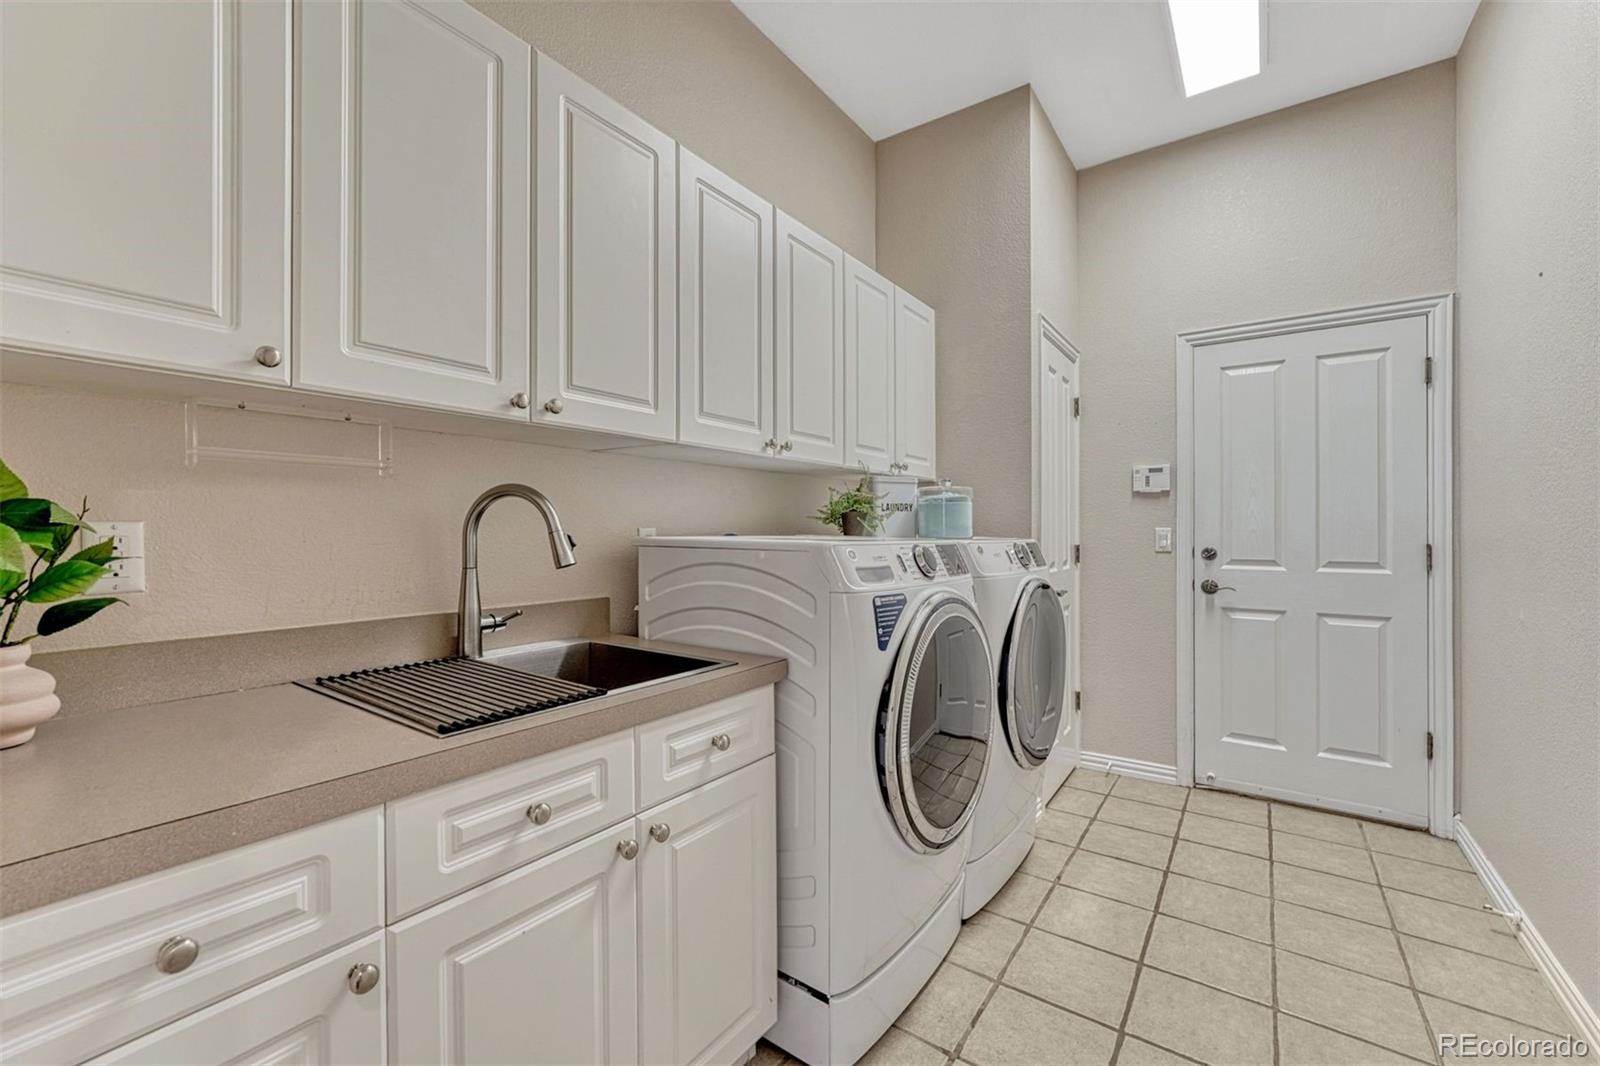
  • Laundry room Sink
  • Flooring Carpet, Tile, Wood
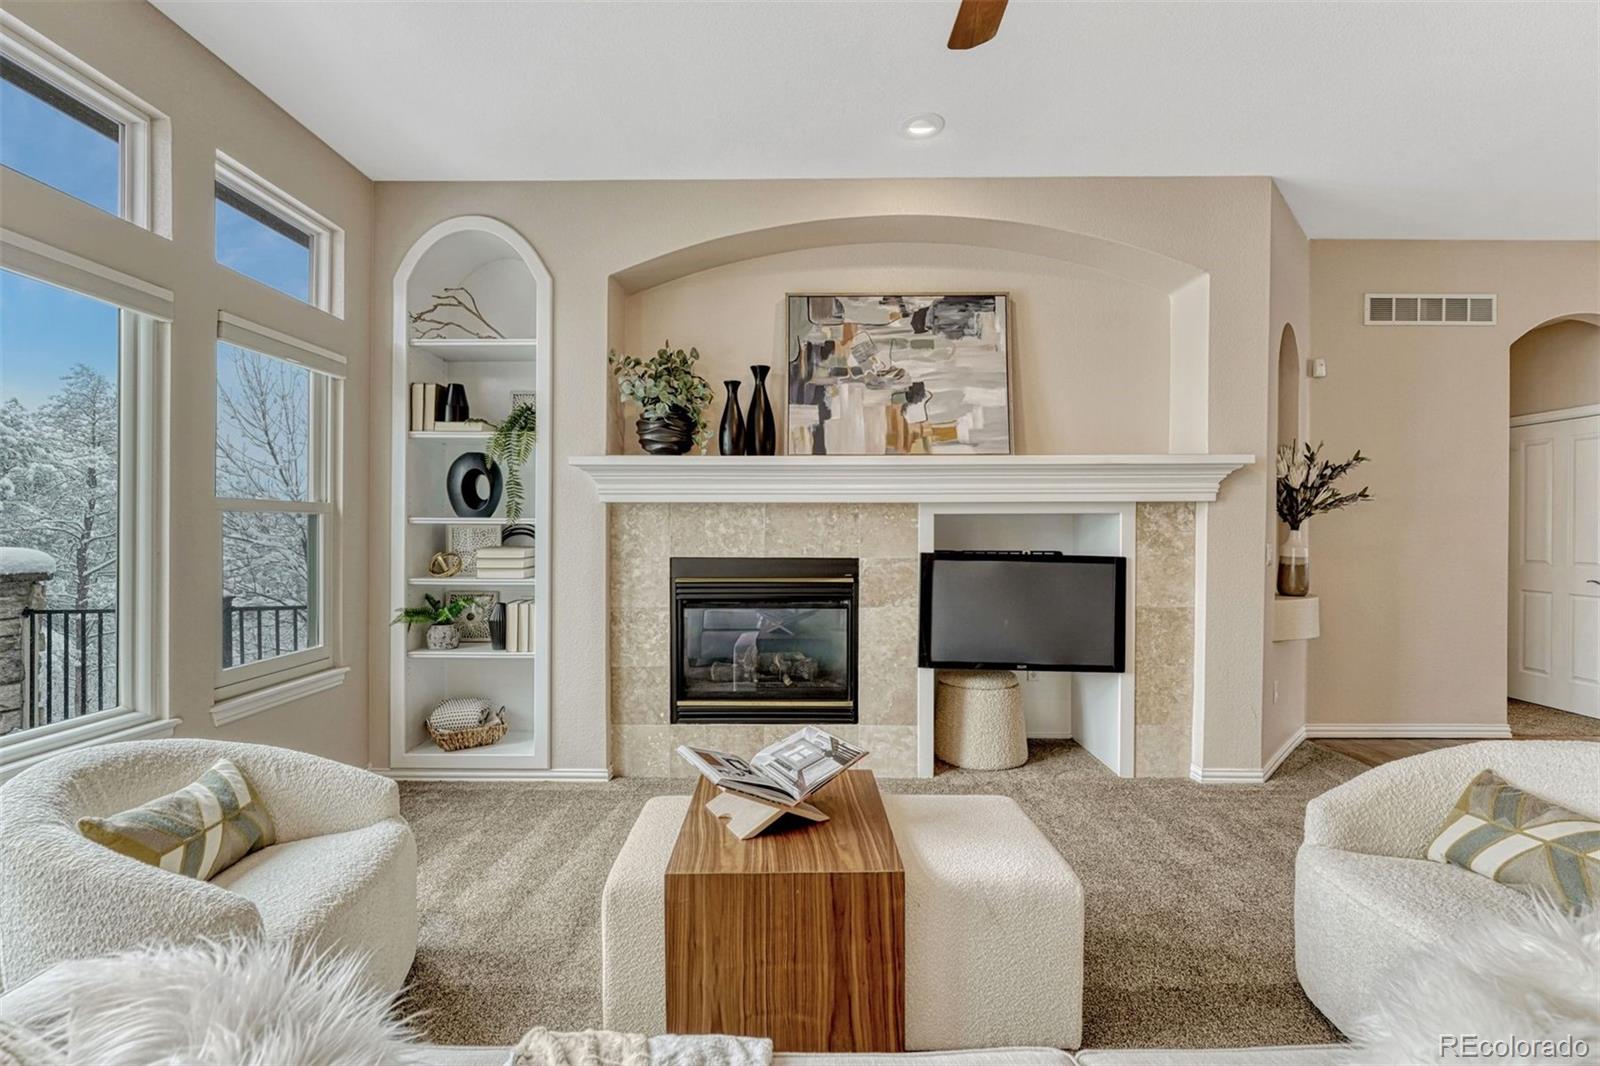
  • Fireplace Gas, Great Room
  • APPLIANCES Dishwasher, Disposal, Double Oven, Dryer, Microwave, Oven, Refrigerator, Self Cleaning Oven, Sump Pump, Washer
  • other interior Features Built-in Features, Ceiling Fan(s), Eat-in Kitchen, Entrance Foyer, Five Piece Bath, Granite Counters, High Ceilings, High Speed Internet, Kitchen Island, Open Floorplan, Pantry, Primary Suite, Radon Mitigation System, Smoke Free, Walk-In Closet(s)

Area & Lot

  • Status Sold
  • Date Sold July 10, 2026
  • Living Area4,600 Sq.Ft.
  • Total Area4,600 Sq.Ft.
  • Lot Area8,712 Sq.Ft.
  • MLS® ID7157561
  • TypeResidential
  • YEAR BUILT2000
  • NeighborhoodCastle Rock
  • Architecture StylesMountain Contemporary
  • View DescriptionGolf Course
  • Elementary SchoolTimber Trail
  • Middle SchoolRocky Heights
  • High SchoolRock Canyon
  • School DistrictDouglas RE-1

Exterior

  • STORIES1
  • Garage Space3.0
  • water SourcePublic
  • utilitiesCable Available, Electricity Connected, Natural Gas Connected
  • roofComposition
  • lot featuresCul-De-Sac, Landscaped, Many Trees, Master Planned, Open Space, Sprinklers In Front, Sprinklers In Rear
  • parkingConcrete, Dry Walled, Finished Garage, Floor Coating, Storage
  • HEAT TYPEForced Air, Natural Gas
  • AIR CONDITIONINGCentral Air
  • sewerPublic Sewer
  • SubstructureSlab
  • HOA AmenitiesClubhouse, Pool
  • security FeaturesCarbon Monoxide Detector(s), Security System, Smoke Detector(s)
  • other exterior FeaturesGarden, Gas Valve, Rain Gutters, Water Feature

Financial

  • Sales Price$1,195,000
  • Real Estate Tax $6,871/yr
  • HOA $365/3 mos
View Virtual Tour

Work with Min

The Real Estate Expert is your digital resource for buying and selling homes in the Highlands Ranch, Lone Tree, Castle Rock, Parker, Aurora, Centennial, and Denver, CO, areas. With real-time updates of all properties for sale, you have direct access to everything you need to know, including all current market statistics and listings.

Follow Us on Instagram